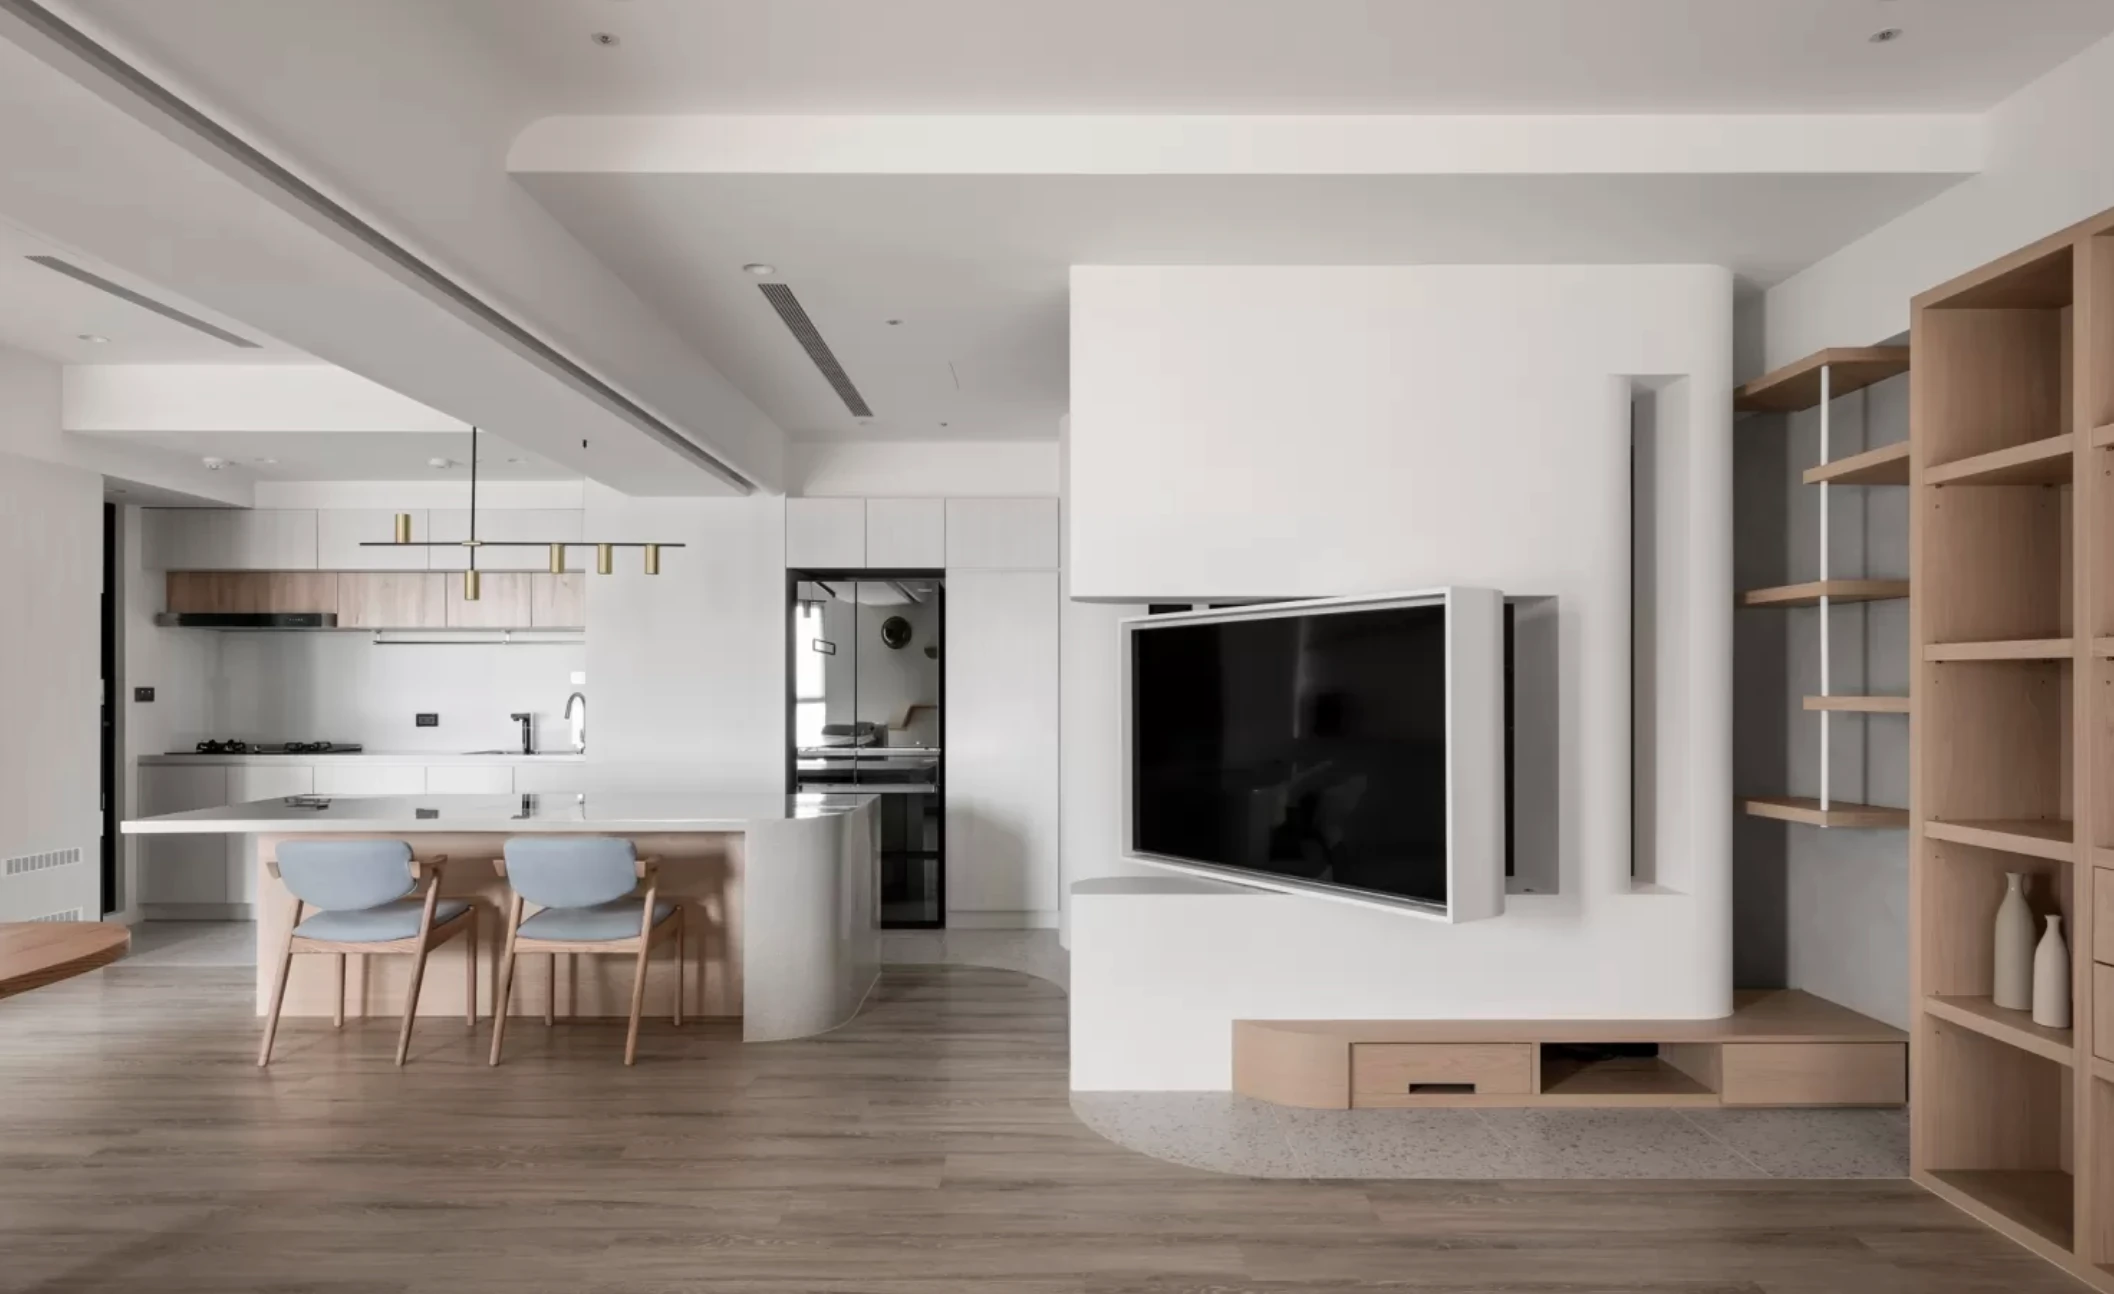
Adding a room above the kitchen, car porch or a single-storey house gives you more space without using more land. It is also the most technical kind of extension, because the existing structure has to carry the new floor. Here is what to expect.
By the KAIU design & build team · Reviewed by Dr. Foo Yan Wen, Director, KAIU Concept & Construction · Updated November 2026
Quick answer
- An upper-floor extension always starts with a structural check by an engineer.
- Guide cost: about RM300 to RM500 per sq ft, higher than a ground-floor extension.
- Allow 1 to 3 months for approval and about 3 to 5 months to build.
- Plan the new staircase and roof carefully: they decide how well the space works.
Step 1: Can your house carry another floor?
Most single-storey houses were not designed for a second floor. An engineer checks the foundation, columns and beams, and decides if they can carry the new load, or if new columns and footings are needed. This decides the budget more than anything else, so it is the first thing we do on site.
Common upper-floor extensions
- Room above the kitchen extension: an extra bedroom or study at the back.
- Room above the car porch: a front bedroom or family area.
- Full first floor on a single-storey house: the biggest project, close to building a new floor of the house.
Cost guide
| Scope | Guide cost |
|---|---|
| Room above kitchen or porch (150 to 300 sq ft) | RM60,000 to RM150,000 |
| Full first floor on a single-storey terrace | RM250,000 to RM500,000+ |
| New internal staircase | RM8,000 to RM30,000 |
| Structural strengthening (if needed) | depends on the engineer’s design |
Guide prices for the Klang Valley, 2026. Your quote depends on site condition, size and materials.
Approval and timeline
- Site visit and structural check
About 1 to 2 weeks, including the engineer’s inspection. - Design and approval drawings
About 3 to 6 weeks for architectural and structural drawings. - Council approval
About 1 to 3 months, depending on the council. - Construction
About 3 to 5 months for a room above a kitchen or porch, longer for a full floor. - Handover and certificate
Final inspection and the completion documents from the architect or engineer.
Common mistakes to avoid
- Adding a floor without a structural engineer checking the existing foundation, columns and beams.
- Not recording the condition of neighbouring houses before work starts.
- Opening the roof during the rainy season without proper temporary cover.
Frequently asked questions
Can I add a second floor to my single-storey house in Malaysia?
Often yes, but only after an engineer confirms the foundation and structure can carry it, and the plans are approved by the local council.
How much does it cost to add a room upstairs?
As a guide, about RM300 to RM500 per sq ft in the Klang Valley. A room above a kitchen or porch is usually around RM60,000 to RM150,000.
How long does an upper-floor extension take?
About 3 to 5 months of construction for a single room, plus design and 1 to 3 months for council approval.
Can my single-storey terrace house take another floor?
Only if the structure can carry it. Many older single-storey houses were designed for one floor, so a structural engineer must check the foundation, columns and beams first. Some houses need extra piling or strengthening.
Do I need my neighbours’ agreement to add a floor?
Some councils ask owners to inform neighbours or show the plans, especially for terrace houses with shared walls. A pre-work condition survey of the neighbours’ houses protects everyone.
Is there a height limit for adding a floor?
Yes. Each council sets height and density rules for each area, so we check what is allowed for your lot before designing.
Who is responsible if the neighbour’s wall cracks?
The owner and contractor can be held responsible. That is why a condition survey and contractor’s insurance are important before work starts.
Frequently asked questions
Can I add a second floor to my single-storey house in Malaysia?
Often yes, but only after an engineer confirms the foundation and structure can carry it, and the plans are approved by the local council.
How much does it cost to add a room upstairs?
As a guide, about RM300 to RM500 per sq ft in the Klang Valley. A room above a kitchen or porch is usually around RM60,000 to RM150,000.
How long does an upper-floor extension take?
About 3 to 5 months of construction for a single room, plus design and 1 to 3 months for council approval.
Can my single-storey terrace house take another floor?
Only if the structure can carry it. Many older single-storey houses were designed for one floor, so a structural engineer must check the foundation, columns and beams first. Some houses need extra piling or strengthening.
Do I need my neighbours' agreement to add a floor?
Some councils ask owners to inform neighbours or show the plans, especially for terrace houses with shared walls. A pre-work condition survey of the neighbours' houses protects everyone.
Is there a height limit for adding a floor?
Yes. Each council sets height and density rules for each area, so we check what is allowed for your lot before designing.
Who is responsible if the neighbour's wall cracks?
The owner and contractor can be held responsible. That is why a condition survey and contractor's insurance are important before work starts.
Let’s talk about your space
Explore the space above.
Share your home’s location, existing layout and the extra space you need. Let’s discuss the next step.