About KAIU
Creative thinking.
Grounded in craft.
We bring design ideas into the real world through considered materials, practical planning and attention to detail.
Artisan creative
Ideas are only the beginning.
The quality of a space comes through in the details you notice every day.
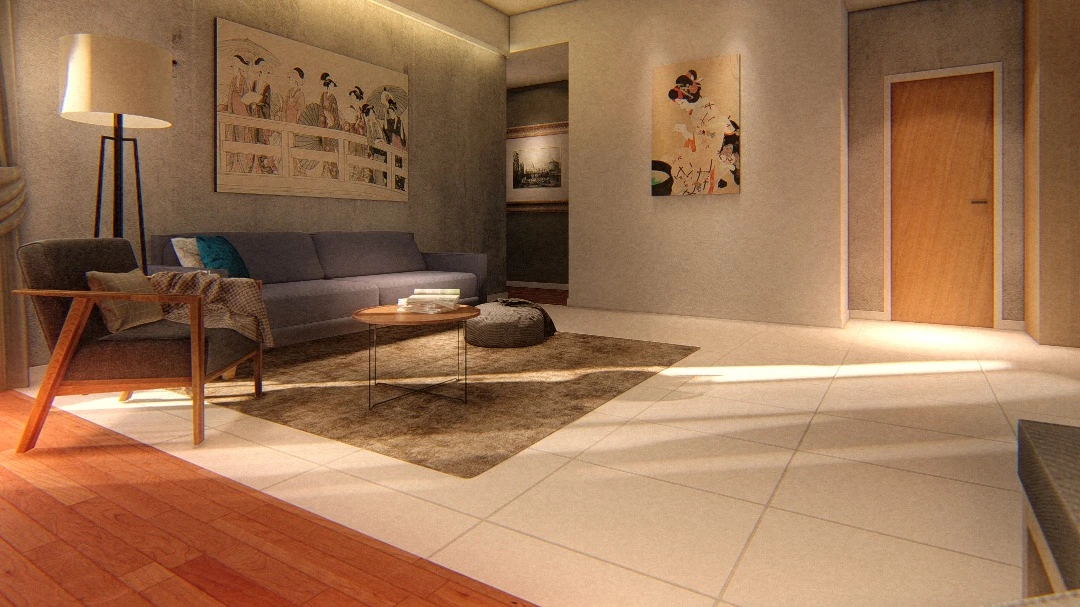
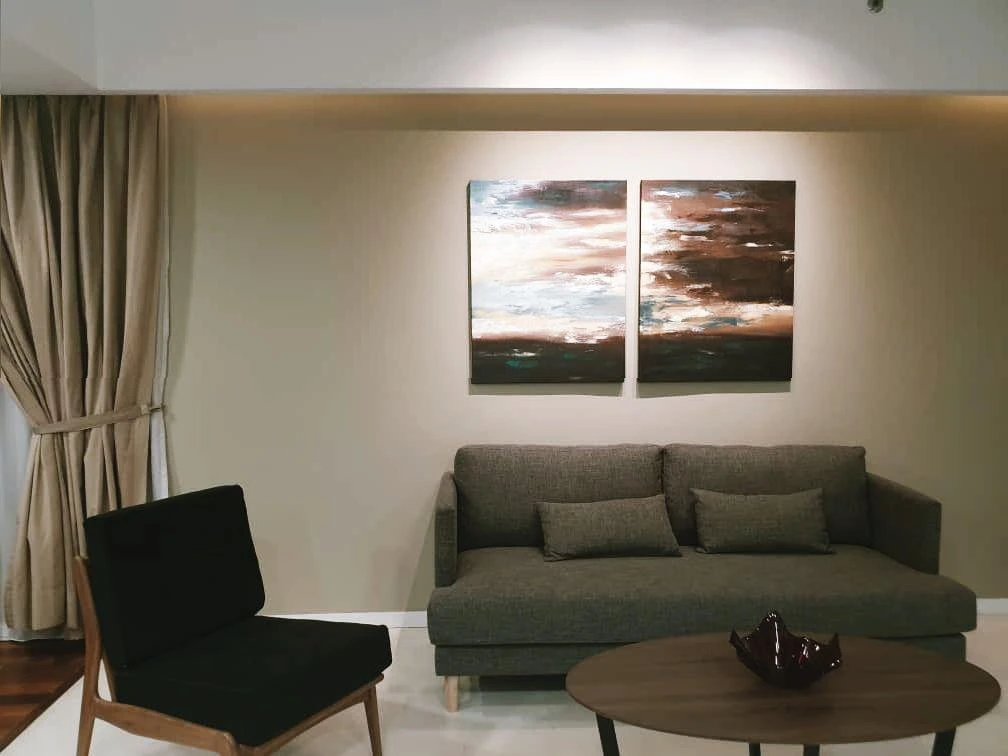
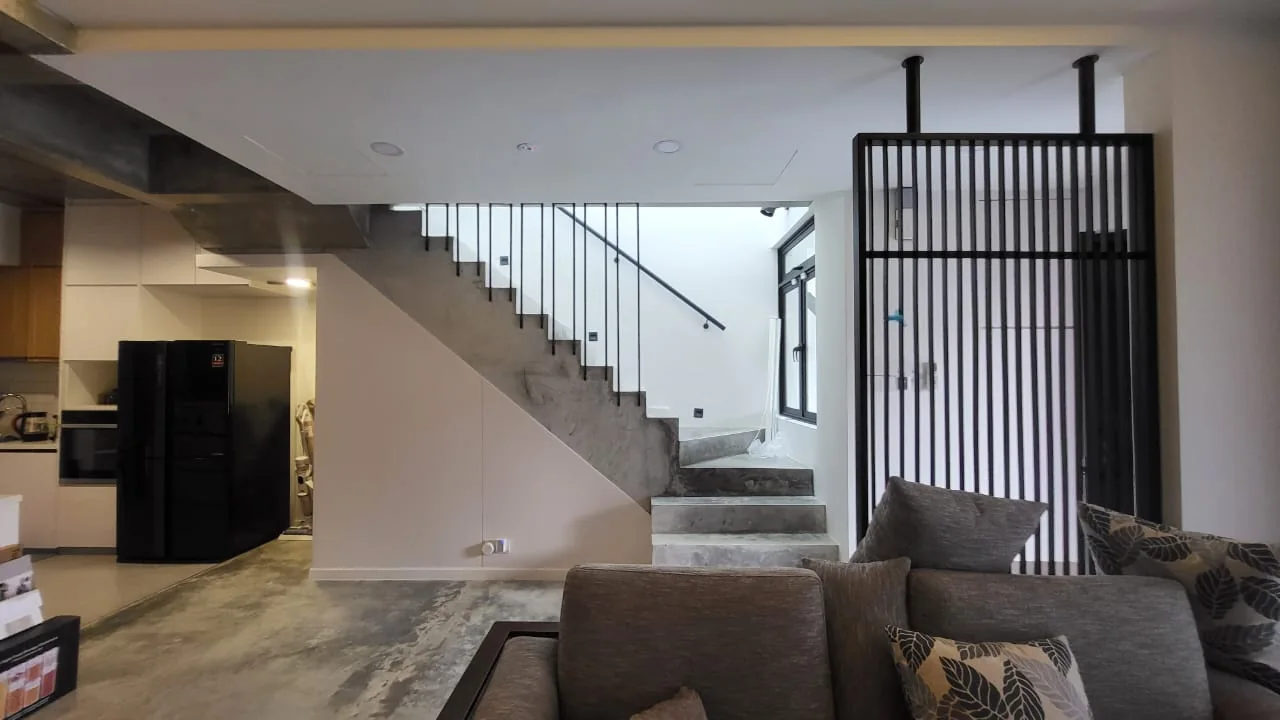
KAIU Artisan Creative works across interior design and build, custom woodwork and façade design. Our work brings together the creative possibilities of a space and the practical decisions needed to realise them.
From our Kuala Lumpur base, we collaborate with homeowners, businesses and design professionals on projects with different needs, scales and ambitions.
We begin by listening. Then we explore the layout, materials and construction approach that support the brief.
What guides us
A considered approach.
01 / purpose
Start with real life.
The way a space is used shapes the way it should be designed.
02 / material
Let character show.
Timber, texture and finish bring depth and identity to a space.
03 / detail
Make the connection.
We consider how design choices come together in fabrication and on site.
The people behind KAIU
Meet our
leadership.
Dr. Foo Yan Wen
Founder & Director
KAIU Concept & Construction
Dr. Foo Yan Wen founded KAIU in 2019 and leads its design and build work for homes and businesses. She holds a Doctor of Business Administration (DBA), a professional doctorate she completed in 2023.
The people behind KAIU
Meet our
leadership.
Mr. Hong
Creative Director
KAIU Concept & Construction
Mr. Hong leads the creative direction at KAIU. He has worked in facade architecture since 2000, designing, detailing and building curtain walls, cladding and glass systems for landmark buildings in Malaysia, Taiwan and the Middle East.
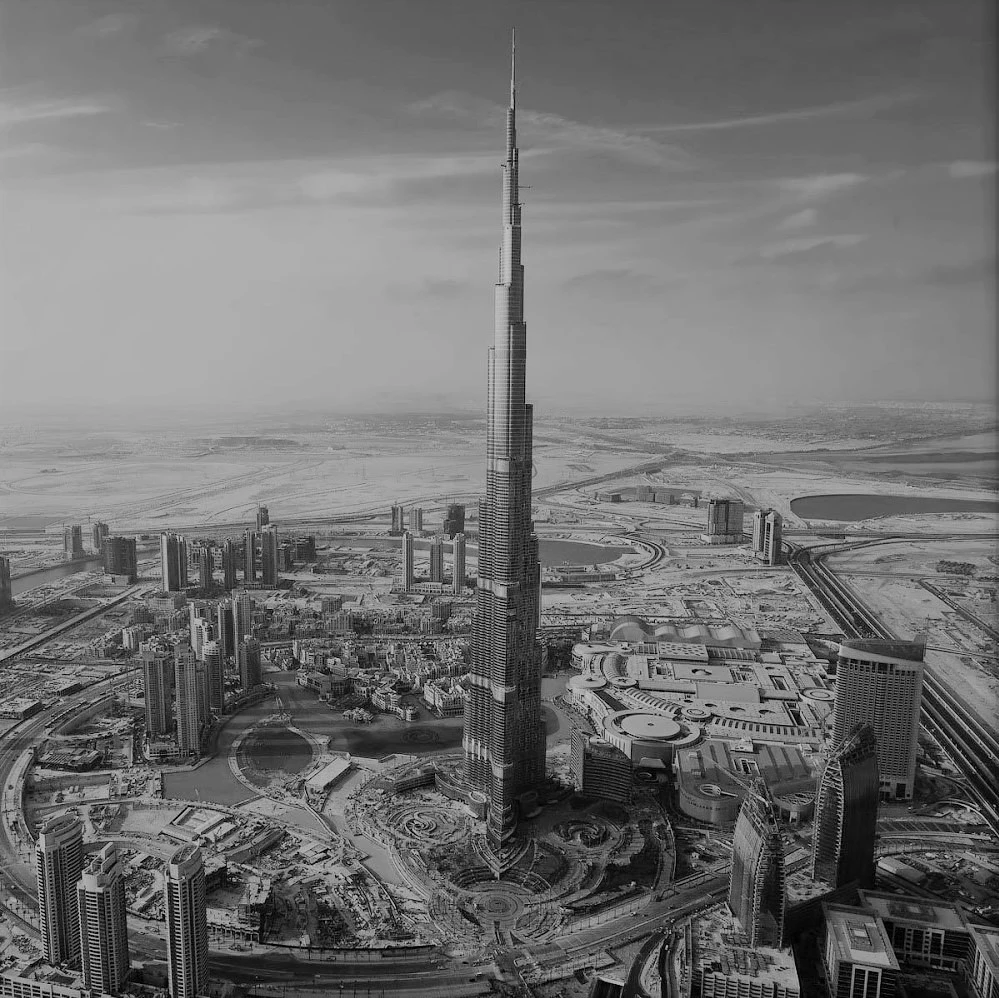
Project image: Burj Tower podium and annexes. Portrait to be added.
More about Dr. Foo Yan Wen
She began her career in marketing and strategy at a competitive advertising agency, then moved into interior design and renovation, where she has now worked for over 10 years. Knowing both the business side and the site side helps her see a project the way clients, designers and contractors each see it.
That experience drives her aim to raise the standard of renovation in Malaysia: clearer quotations, honest timelines and better work on site. KAIU also works to empower women in the renovation market, as homeowners making decisions, and as designers, project leads and business owners in the industry.
Dr. Foo reviews KAIU’s guides on renovation, house extensions and interior design.
More about Mr. Hong
Facade work leaves no room for guesswork. Glass, aluminium and steel have to fit to the millimetre and stand up to sun, rain and wind for decades. Mr. Hong brings that same technical discipline to every KAIU project. When a client asks for a bold, modern look, such as a frameless glass front, a large feature ceiling or a new exterior cladding, he works out the structure, materials and details that make it buildable. His mix of creative eye and technical depth is how KAIU turns designs that look impossible on paper into spaces that are safe, practical and built to last.
Facade projects from his career include:
- The Burj Tower, Dubai: podium, office annex and pool annex package. Unitised and granite curtain wall with stainless steel cladding and canopy (design and drafting, 40,000 m²).
- Taipei Stadium, Taiwan: stainless steel curtain wall and titanium cladding (design and drafting, 45,000 m²).
- Taipei District Office Tower, Taiwan: curtain wall, granite curtain wall, canopy and cladding (design and drafting, 70,000 m²).
- Putrajaya National Monument Tower: aluminium cladding with PVDF finish (design and build, 2,300 m²).
- Putrajaya International School: curtain wall, sunshades and casement windows (design and build, 5,800 m²).
- UMW Toyota Headquarters, Shah Alam: spider glass system and steel structure (design and build).
- Standard Chartered Bank pavilion, Lot 10, Kuala Lumpur: spider glass system and folding doors with steel structure (design and build).
Read Dr. Foo’s story: Why I built a woman-led design & build company
Rooted in wood. Built around people.
Our story / since 2019
Why the name KAIU?
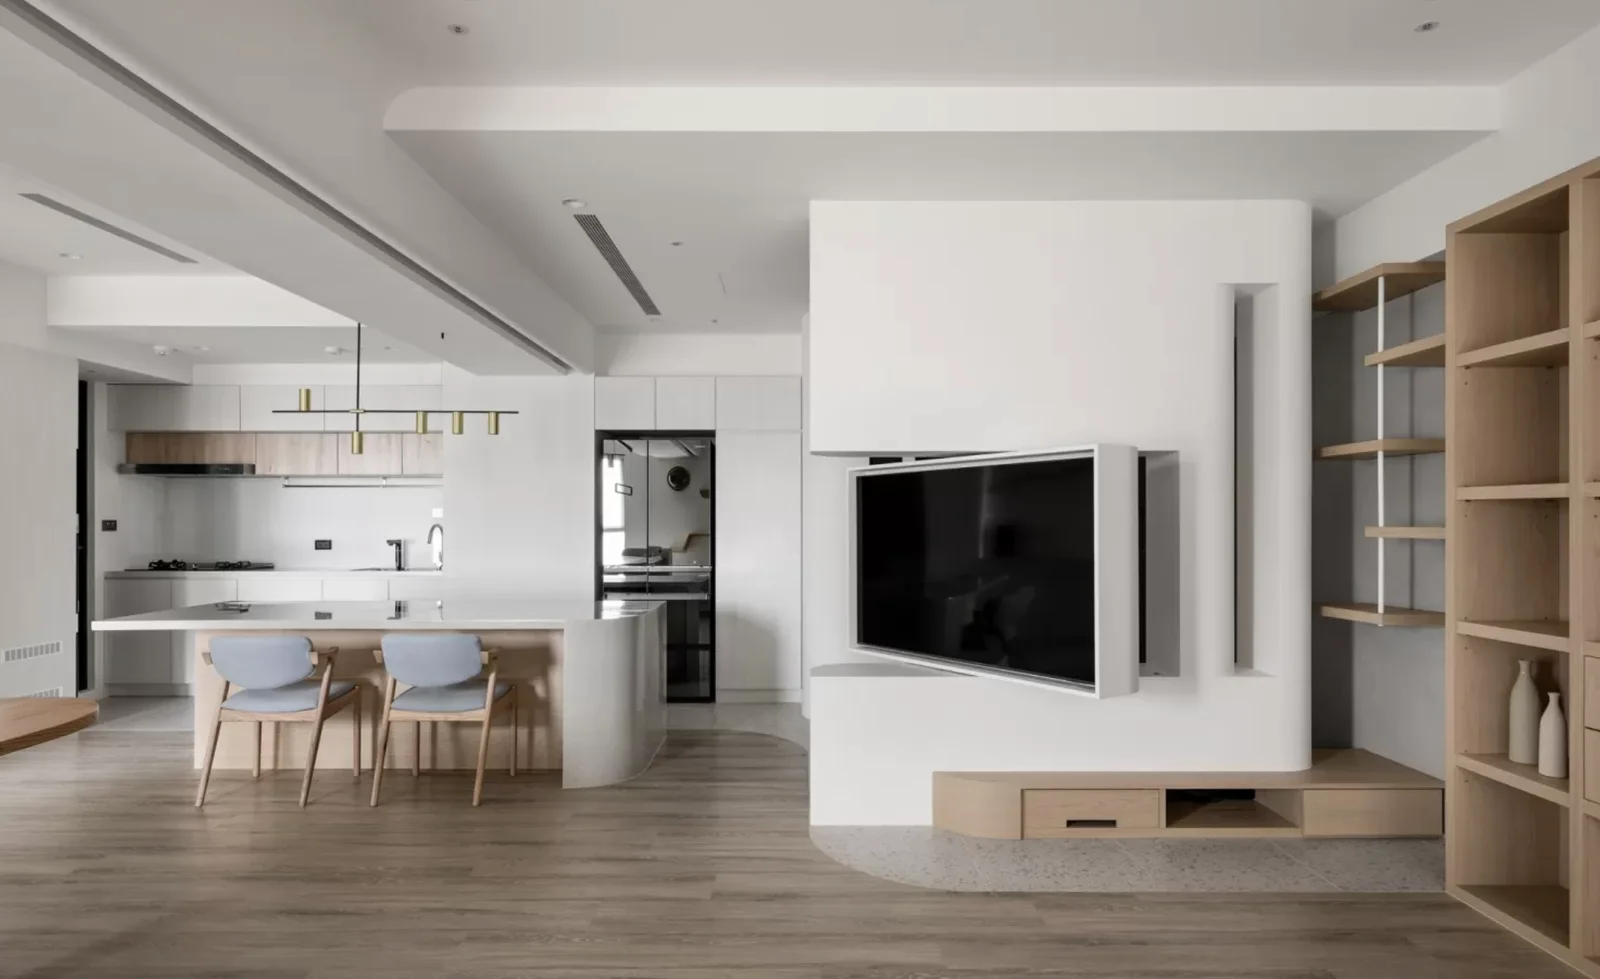
KAIU Concept & Construction Sdn. Bhd. is a CIDB-licensed interior design & build company in Kuala Lumpur. Since 2019, one in-house team has handled design, permits, construction and our own carpentry for homes and businesses across the Klang Valley, from the first sketch to handover.
KAIU comes from kayu, the Malay word for wood. We began as a woodwork business, hand-crafting solid wood furniture from rubber wood and nyatoh: dining tables, craft tables and cabinets. Around 2017 and 2018 we moved into interior design, then fully into design and build, because clients valued how carefully we listened to their needs. Our own carpentry workshop is still at the heart of every project. Read the full story.
The studio at a glance
Design, construction
and craft. Connected.
01
Interior design & build company, founded April 2019
02
CIDB-licensed contractor
03
Women-led team: founded and led by Dr. Foo Yan Wen, with many key roles, including head of design, creative and site execution, held by women
04
More than 200 projects completed since 2019, about half residential and half commercial; today focused on premium residential renovation
05
Company No. 201901014655 (1323983-K)
06
Office: No. 1, Jalan A, Taman Lucky, 58200 Kuala Lumpur
07
Serving Kuala Lumpur, Petaling Jaya, Subang Jaya, Puchong, Cheras, Shah Alam, Klang, Mont Kiara, Bangsar and the rest of the Klang Valley
Our capabilities
What we do
01
Interior design & build
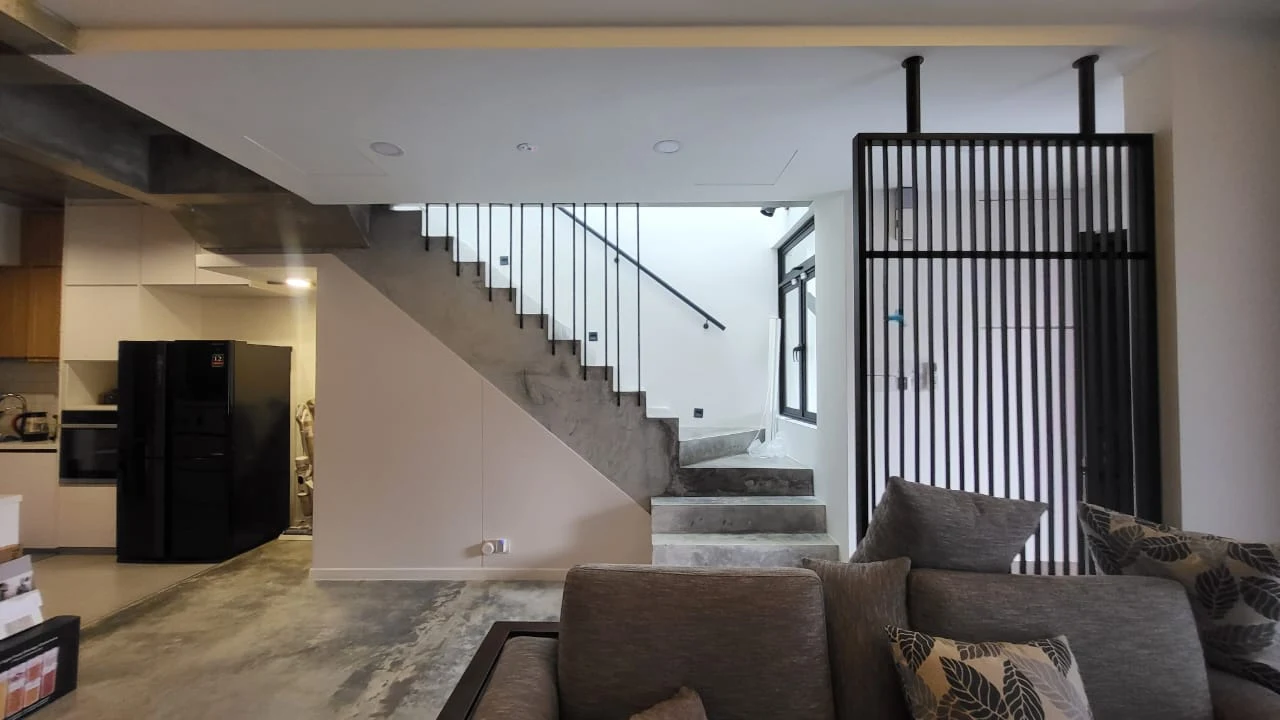
for condos, landed homes, offices, cafes, restaurants and retail.
02
House extensions
: rear and kitchen extensions, upper floors, with plans submitted through registered professionals.
03
Custom carpentry
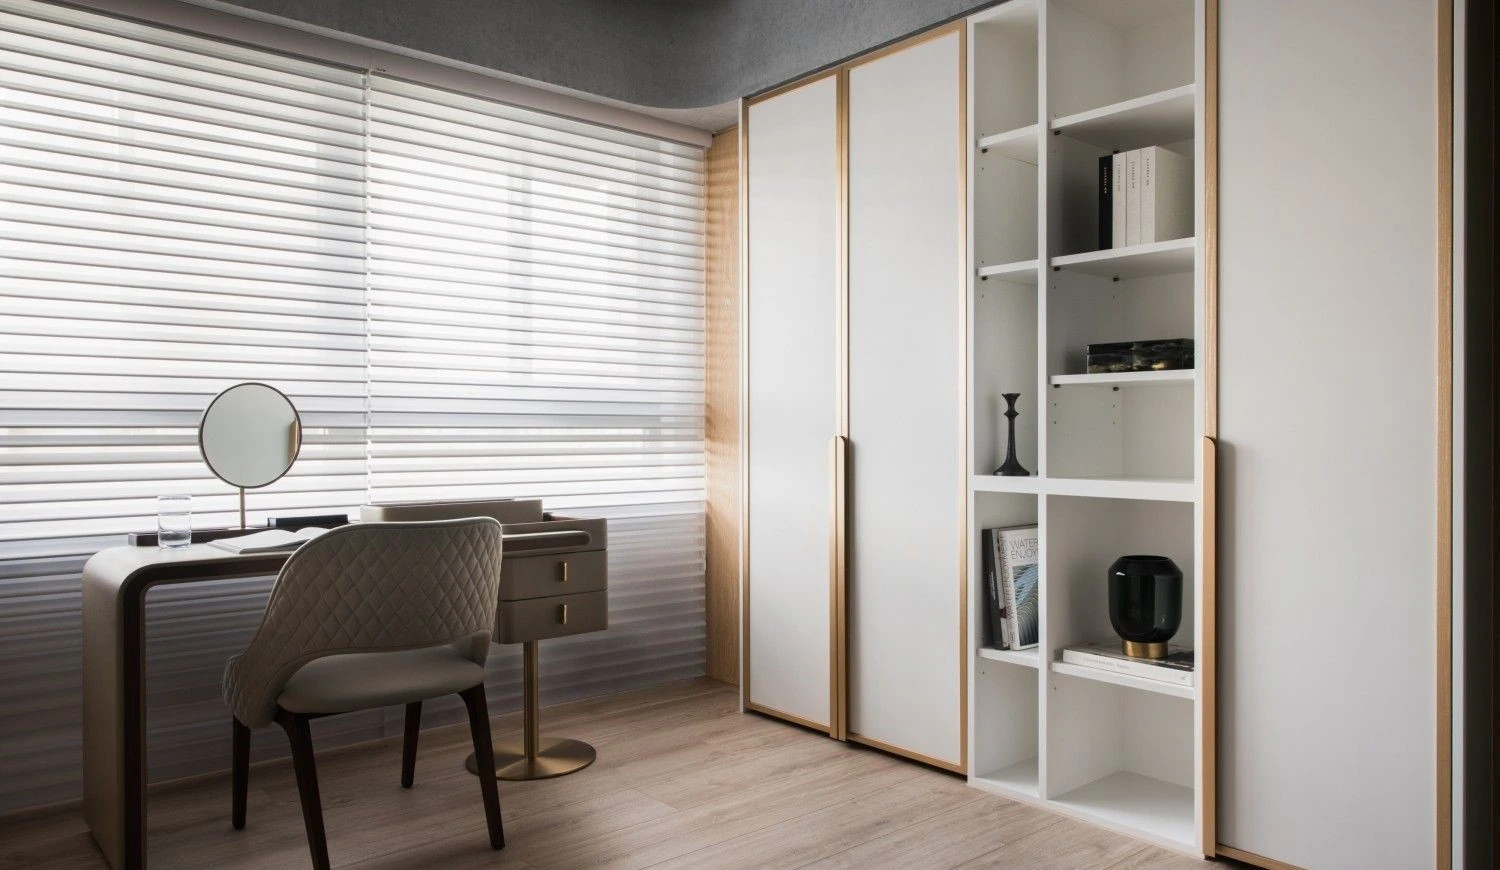
: wardrobes, kitchen cabinets, feature walls and solid wood furniture made in our own workshop.
From first sketch to handover
How we work
One team. Clear steps.
Thoughtful spaces.
01
Free site visit
We measure the space and listen to how you want to use it.
02
Design and quotation
Layout, 3D design and an itemised quotation, so you know what you are paying for.
03
Approvals
We prepare council or management submissions where they are needed.
04
Build
Our own team and carpentry workshop carry out the works, with one project lead as your contact.
05
Handover
Final check, cleaning and handover, with after-sales support.
The KAIU difference
Why clients choose KAIU
Business sense and site experience in one team.
Dr. Foo’s background in business strategy and over 10 years in renovation keeps projects clear on cost, timeline and communication.
Facade-level engineering for interiors.
Mr. Hong’s 25-plus years in facade architecture means complex details, like glass, steel and cladding, are designed properly before work starts.
Our own carpentry workshop.
Wardrobes, kitchen cabinets and feature walls are made by the same team that designs them, so sizes and finishes match the drawings.
One contract from design to handover.
One team handles design, approvals, construction and carpentry, so you have one point of contact.
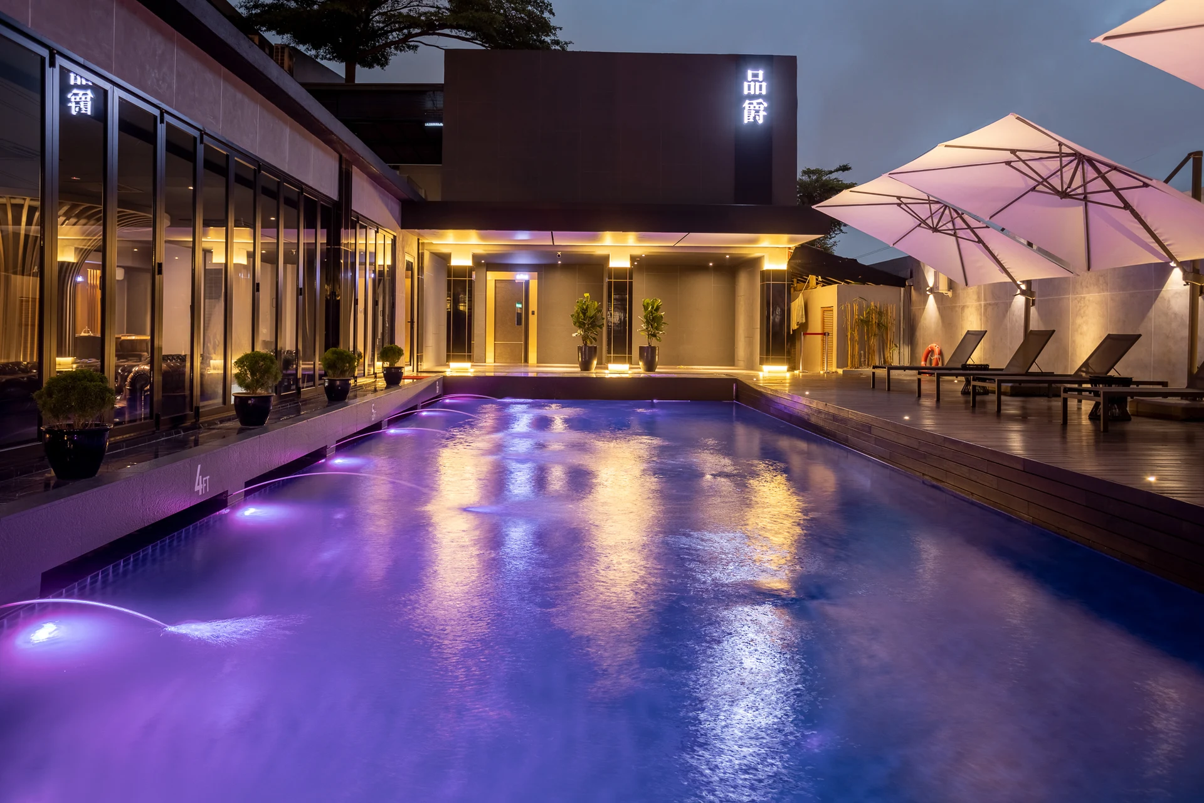
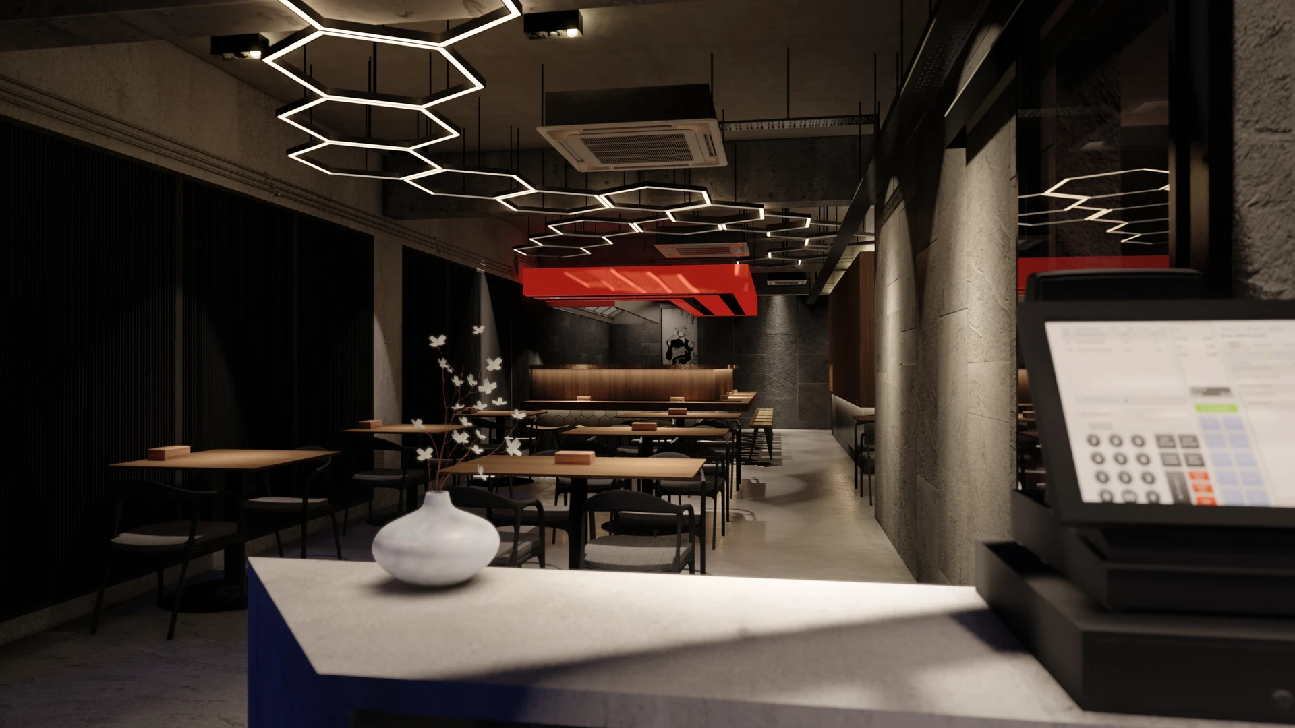
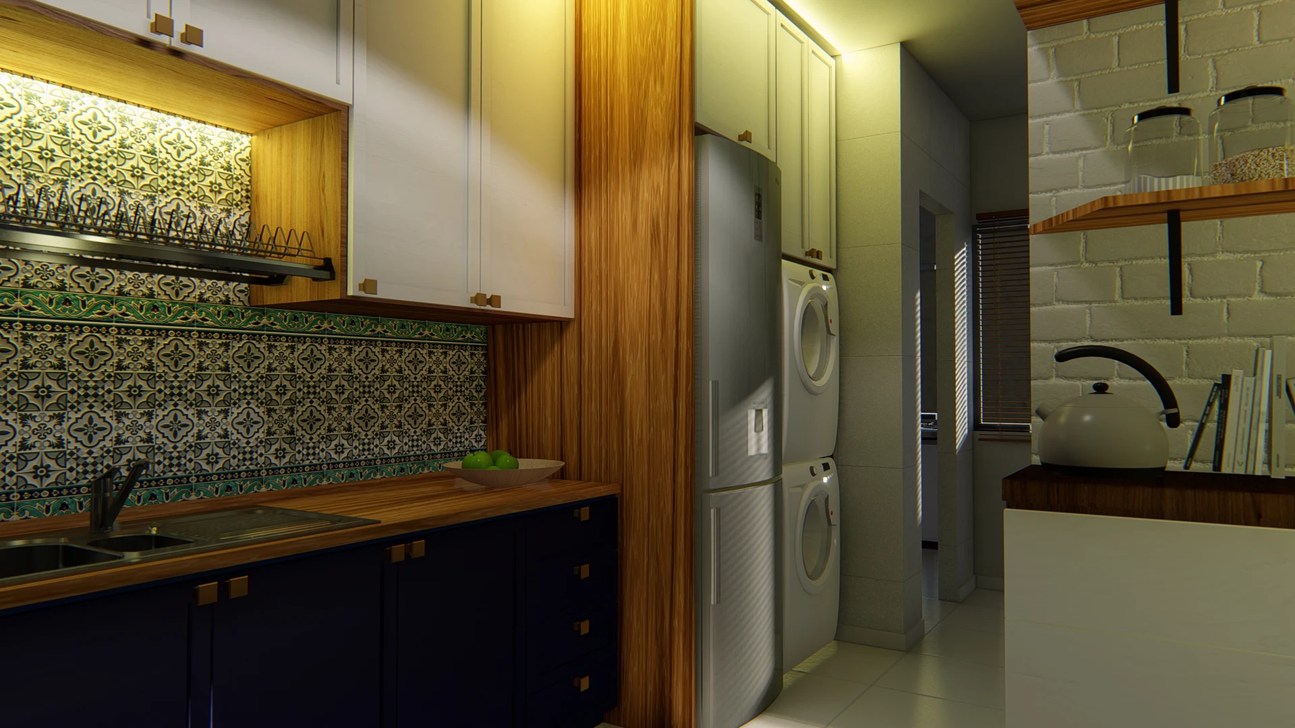
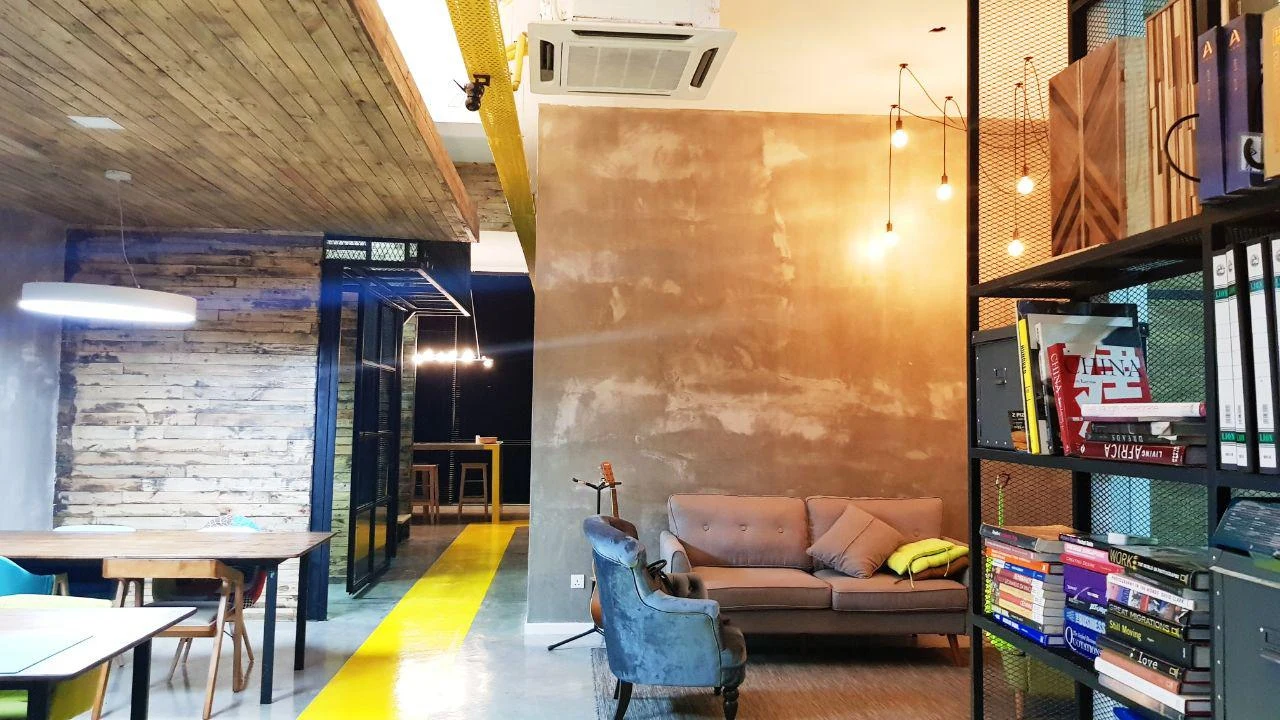
KAIU / portfolio
(30,000 sq ft, interior design and BQ consultation)
Frequently asked questions
When was KAIU founded?
KAIU Artisan Creative was founded in 2017 in Kuala Lumpur by Dr. Foo Yan Wen, bringing together interior design, carpentry and façade work under one studio.
Who are KAIU's clients?
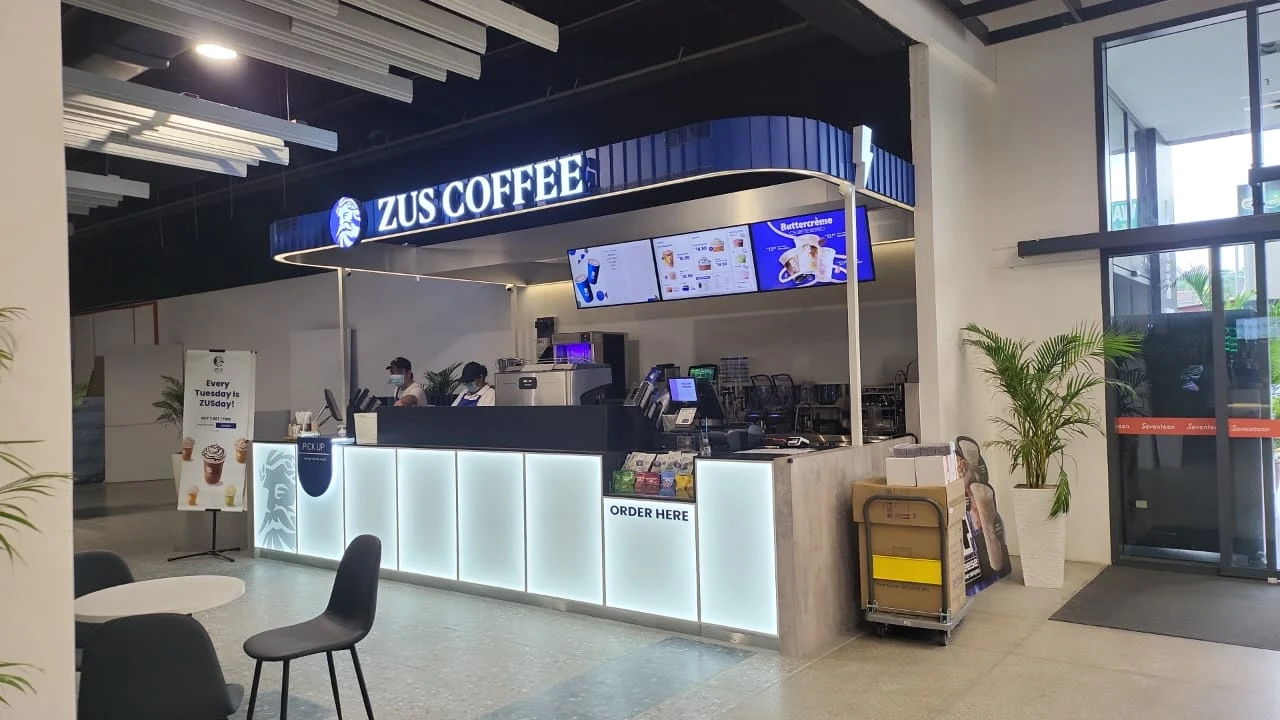
KAIU works with homeowners, businesses, architects and interior designers. Clients and projects include ZUS Coffee, the Apple Store at The Exchange TRX, IOI Putrajaya, Standard Chartered, and residences in Mont Kiara, Bangsar and Puchong.
What materials does KAIU specialise in?
Timber is at the heart of KAIU's work: solid hardwoods, engineered boards and reclaimed and agricultural timber such as oil palm wood, used in furniture, cabinetry, cladding and feature pieces.
Can I visit KAIU's workshop?
Yes, by appointment. Our carpentry workshop and warehouse is at No. 1, Jalan A, Taman Lucky, off Jalan Puchong, 58200 Kuala Lumpur.